
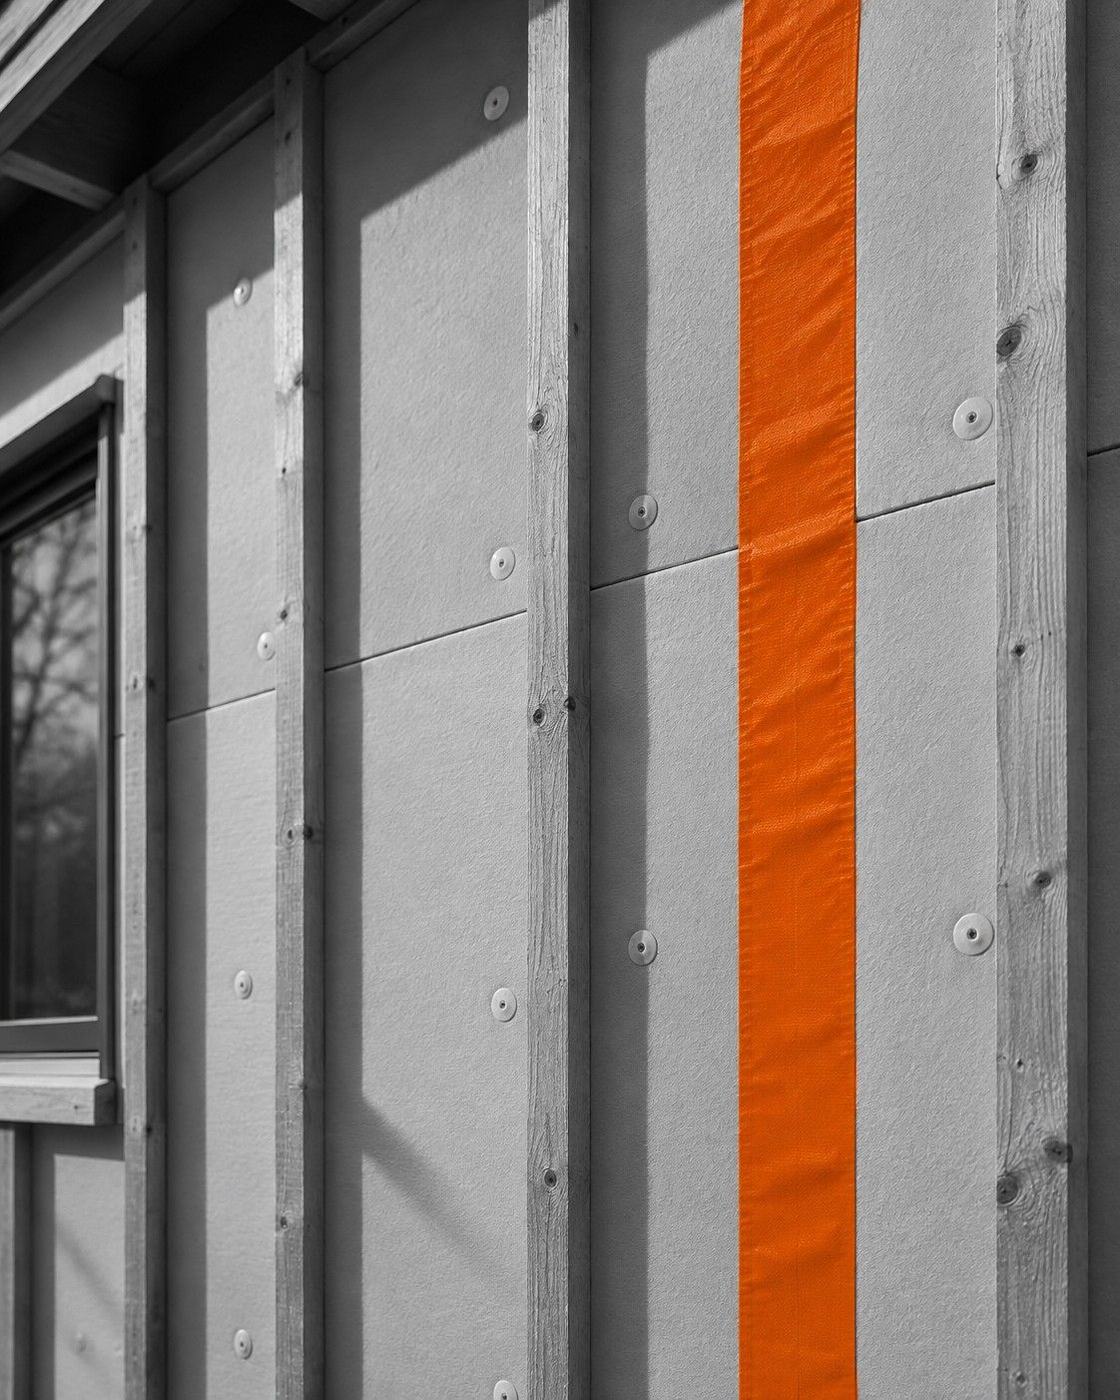
Step 4 allows up to 1.5 ACH50. Step 5 allows up to 1.0. The result is decided less by insulation thickness than by four joints:
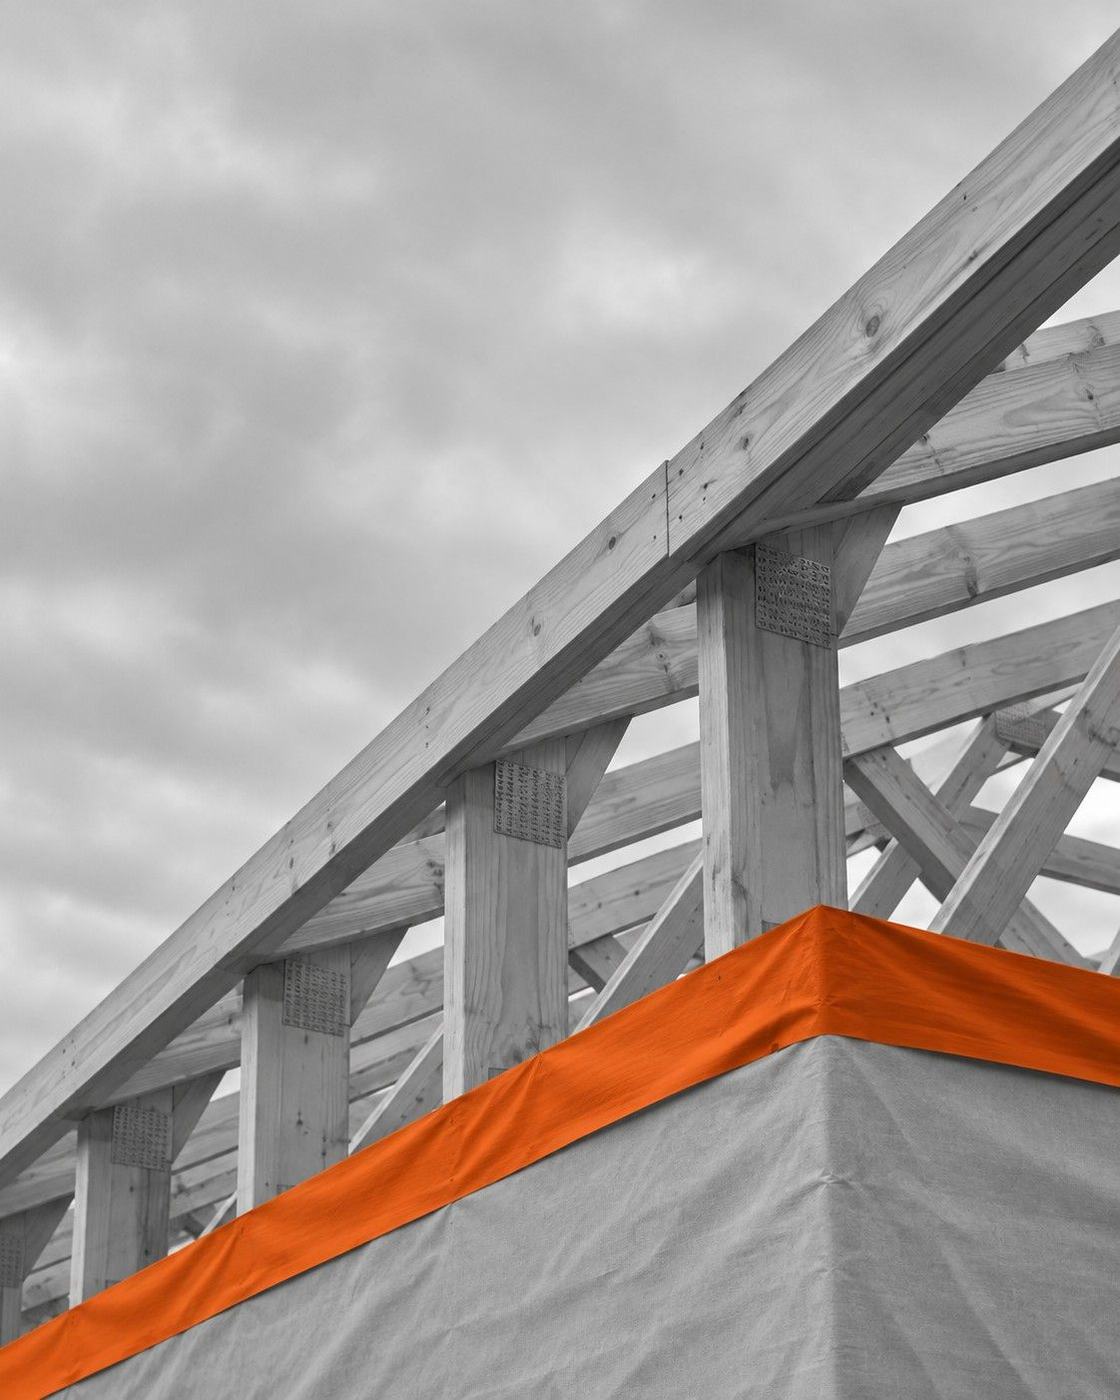
- Wall to roof. Raised-heel trusses keep full insulation depth at the eaves and give the air barrier room to turn the corner.
- Slab edge. Insulation wraps the foundation and meets the wall insulation, so the floor perimeter is not a cold line.
- Windows. Rough openings sealed to the air barrier, detailed before the windows arrive.
- Penetrations. Fewer pipes, ducts and wires through the barrier, and each one planned.
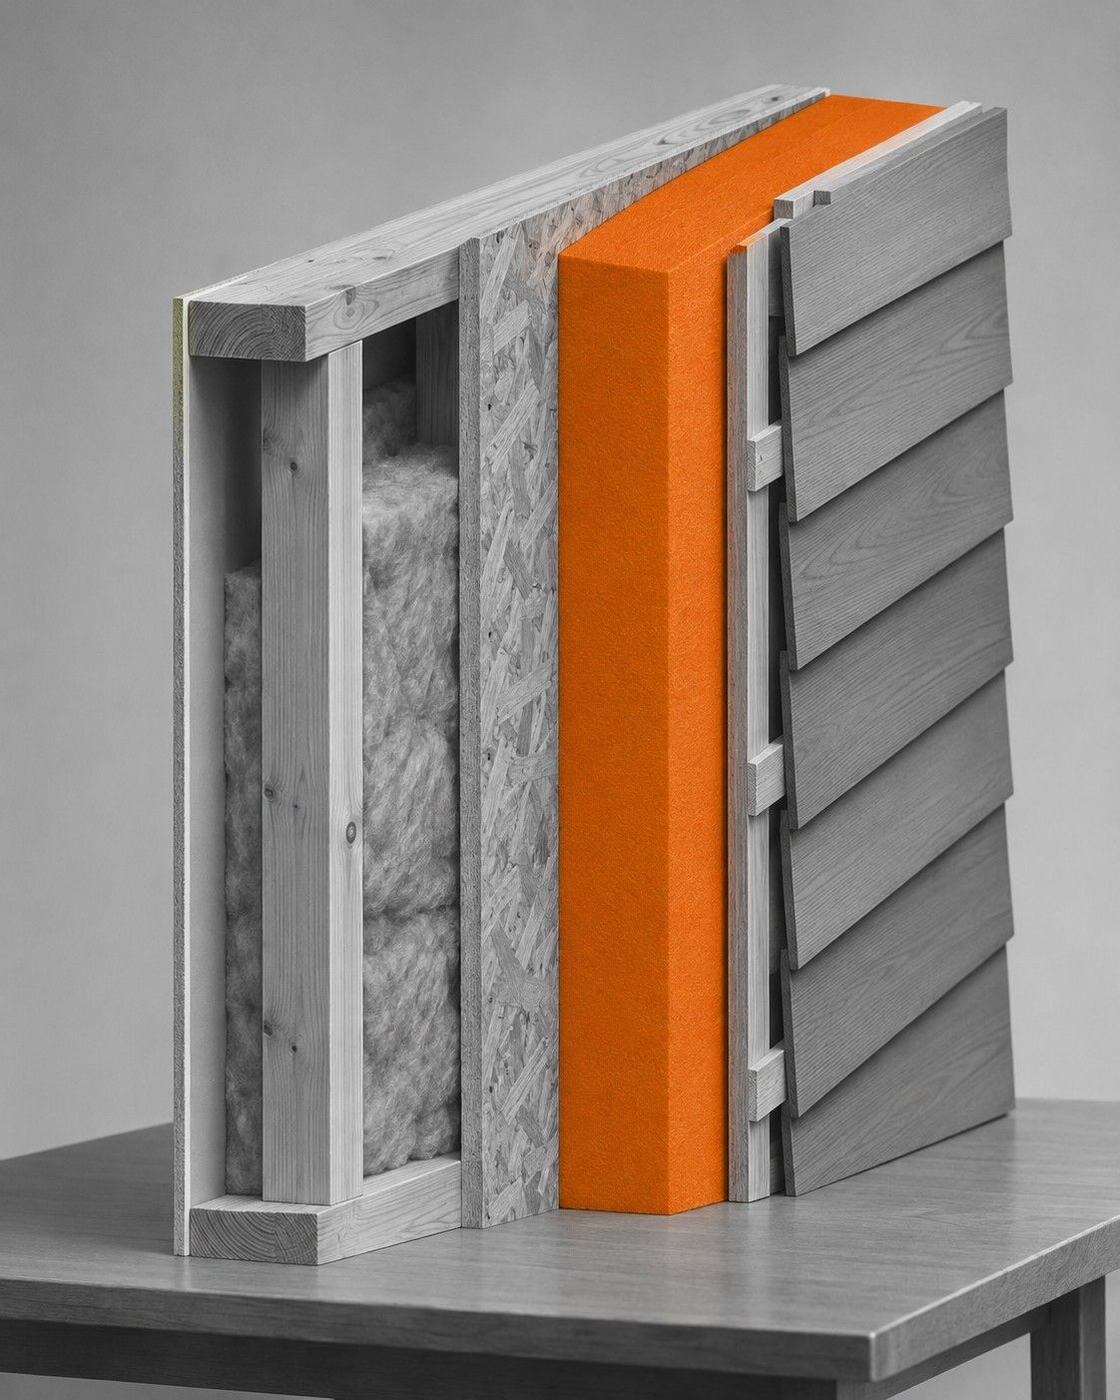
Two design choices sit upstream of all four. Exterior continuous insulation versus double-stud (warmer sheathing and better drying versus a deeper cavity with more moisture risk), and solar control (SHGC and overhangs by orientation, because a tight house holds heat).
Send the address and we’ll run a free desktop check of what it appears to allow, within two business days.
Request a lot check →BC Building Code, Part 9 energy step requirements (ACH50 limits by step). Other points are general building-science practice.
General information, checked Nov 9, 2026. Rules change and differ by municipality; confirm for your lot before relying on it. Not legal, tax or financial advice.