The site
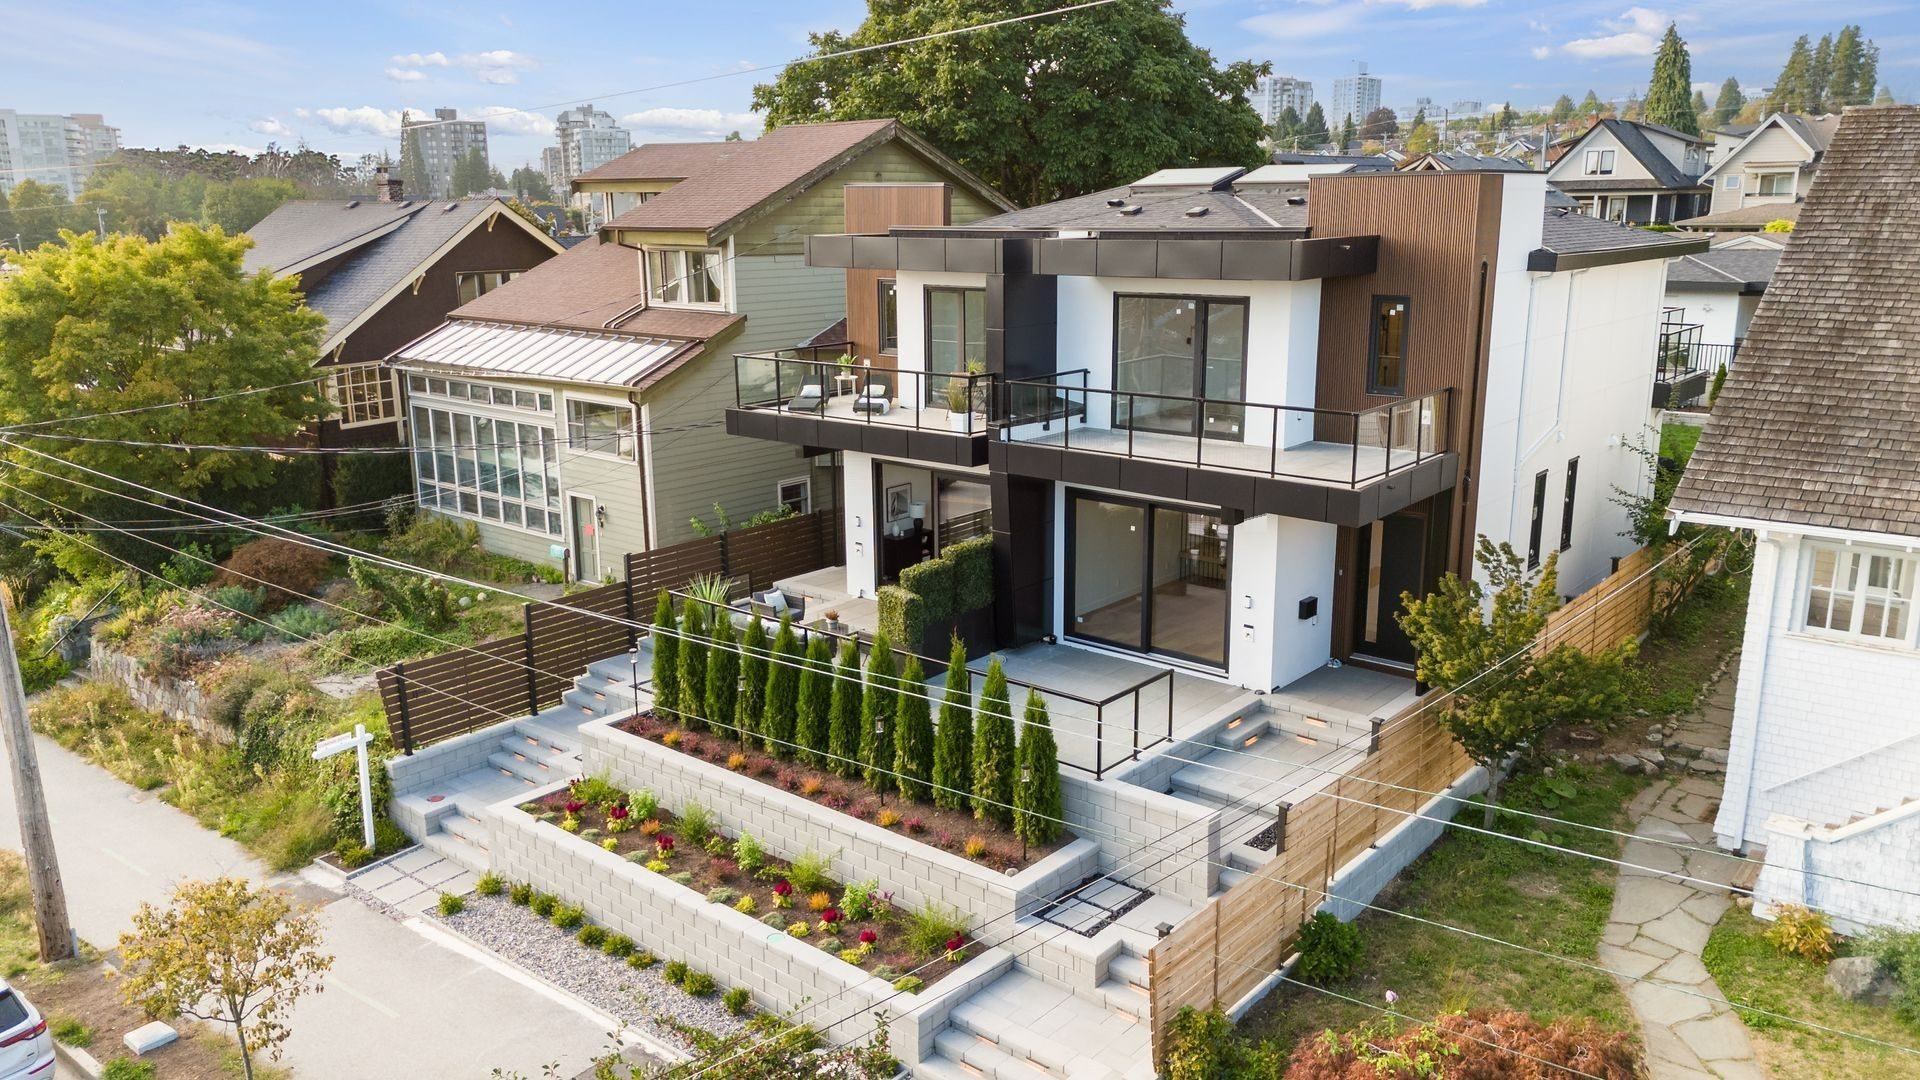
The lot falls about 20 feet across its depth. An engineered split-level design works with the slope instead of against it, and terraced landscaping lifts the entries off the street.
The design
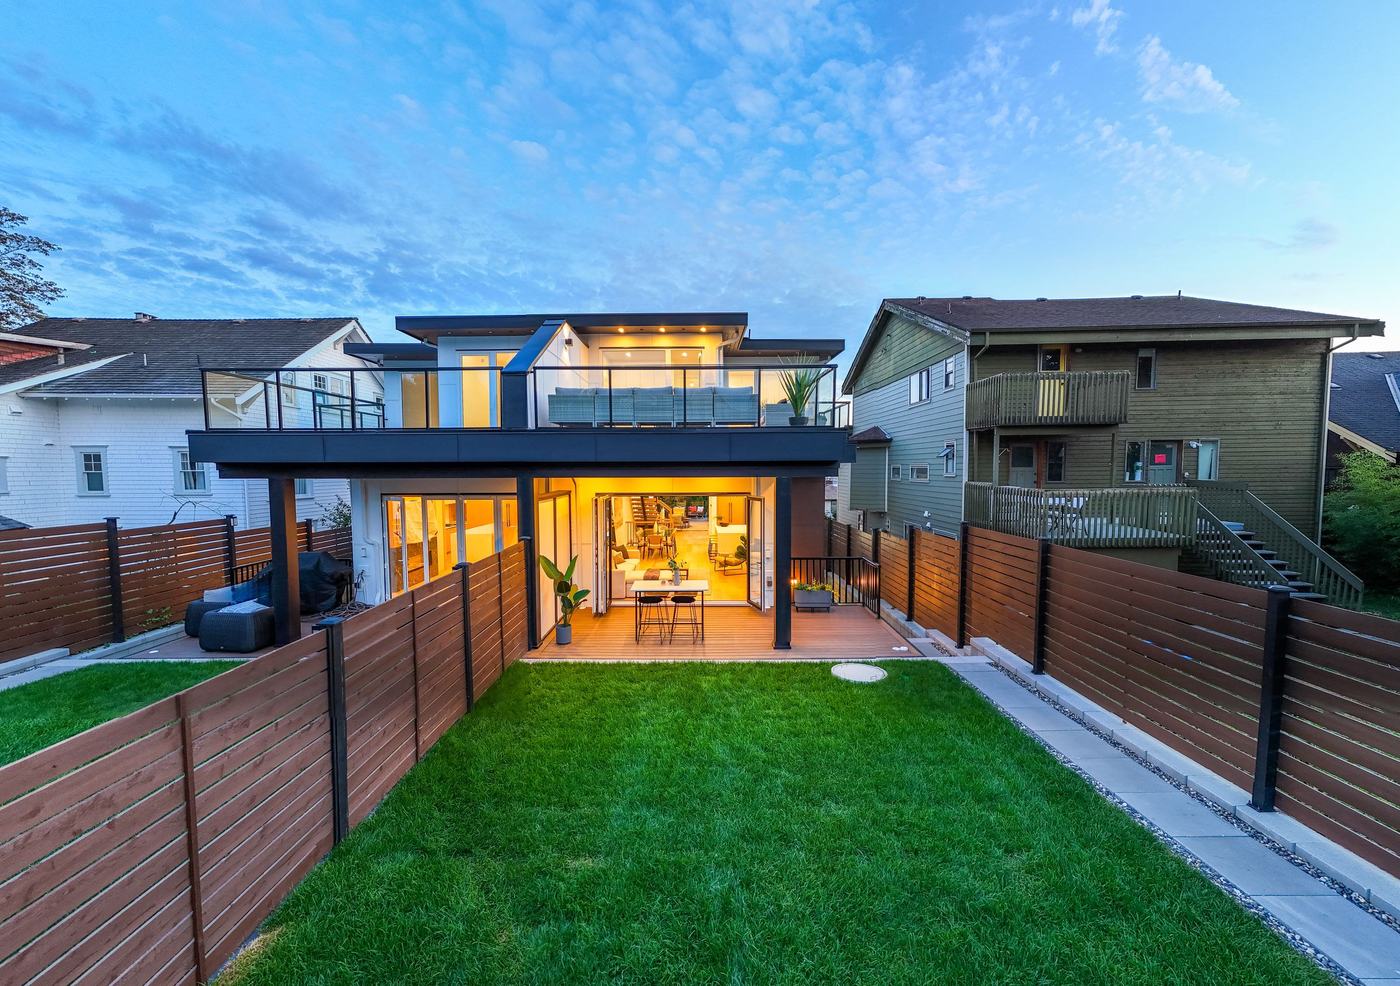
A mirrored side-by-side plan with a shared party wall and a cantilevered upper volume. A glass wall folds back so the kitchen and living space open onto a covered deck and a private yard.
The detail
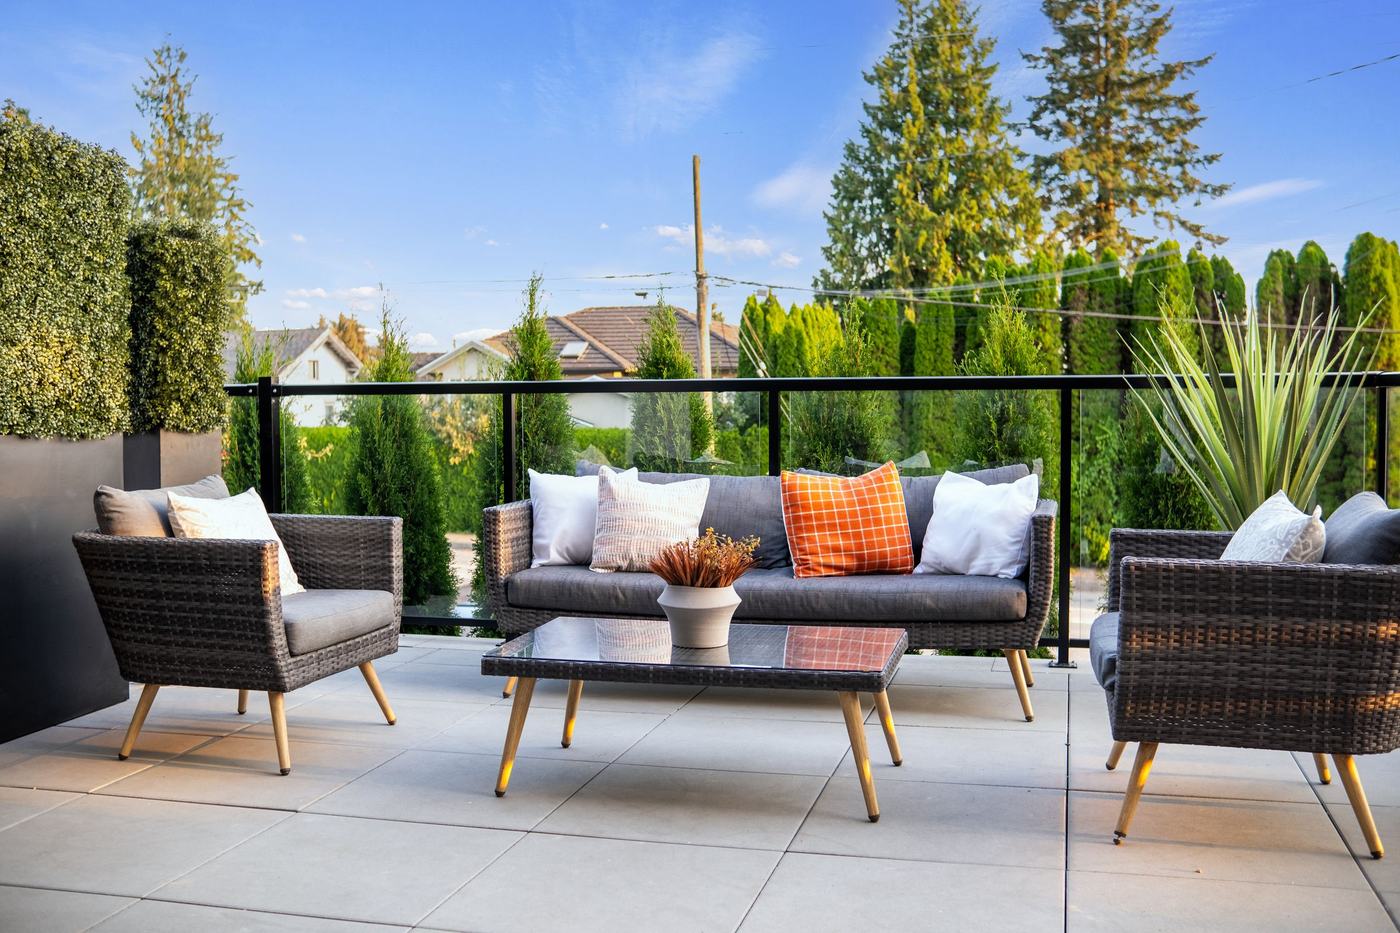
Full-height millwork, an open-riser stair and upper terraces with glass guards, planned into the structure from the first drawing.